
Bought with John L. Scott Sandy
$749,900
$749,900
For more information regarding the value of a property, please contact us for a free consultation.
2357 SW LINNEMAN DR Gresham, OR 97080
5 Beds
3 Baths
3,543 SqFt
Key Details
Sold Price $749,900
Property Type Single Family Home
Sub Type Single Family Residence
Listing Status Sold
Purchase Type For Sale
Square Footage 3,543 sqft
Price per Sqft $211
MLS Listing ID 693949661
Style Stories2, Tudor
Bedrooms 5
Full Baths 3
Year Built 1996
Annual Tax Amount $10,236
Tax Year 2025
Lot Size 10,890 Sqft
Property Sub-Type Single Family Residence
Property Description
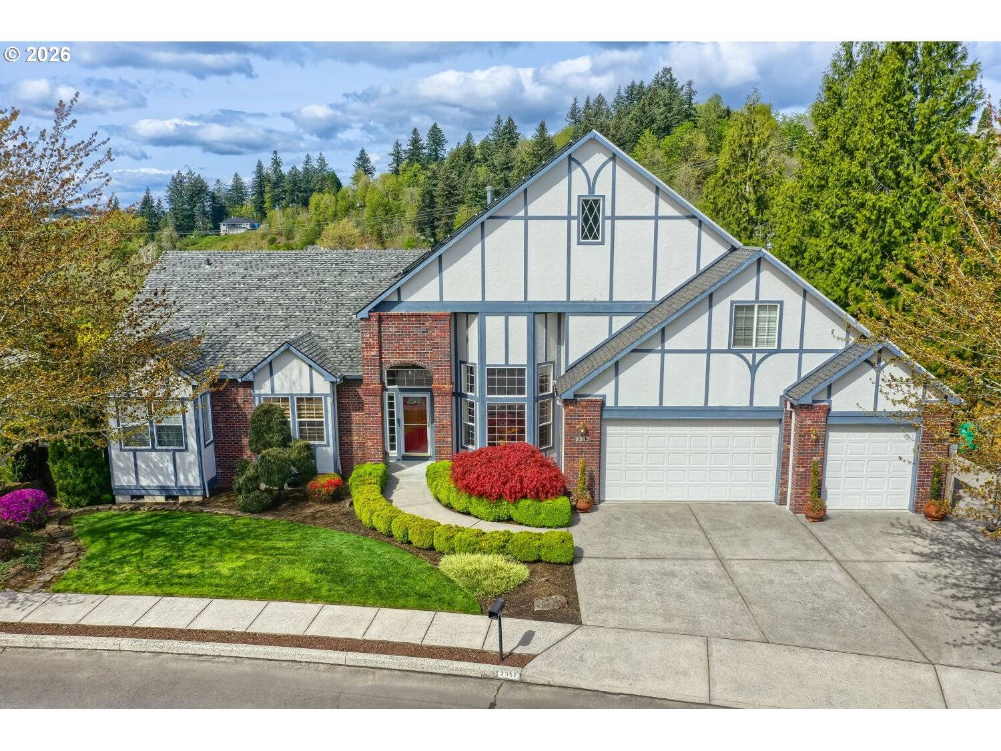
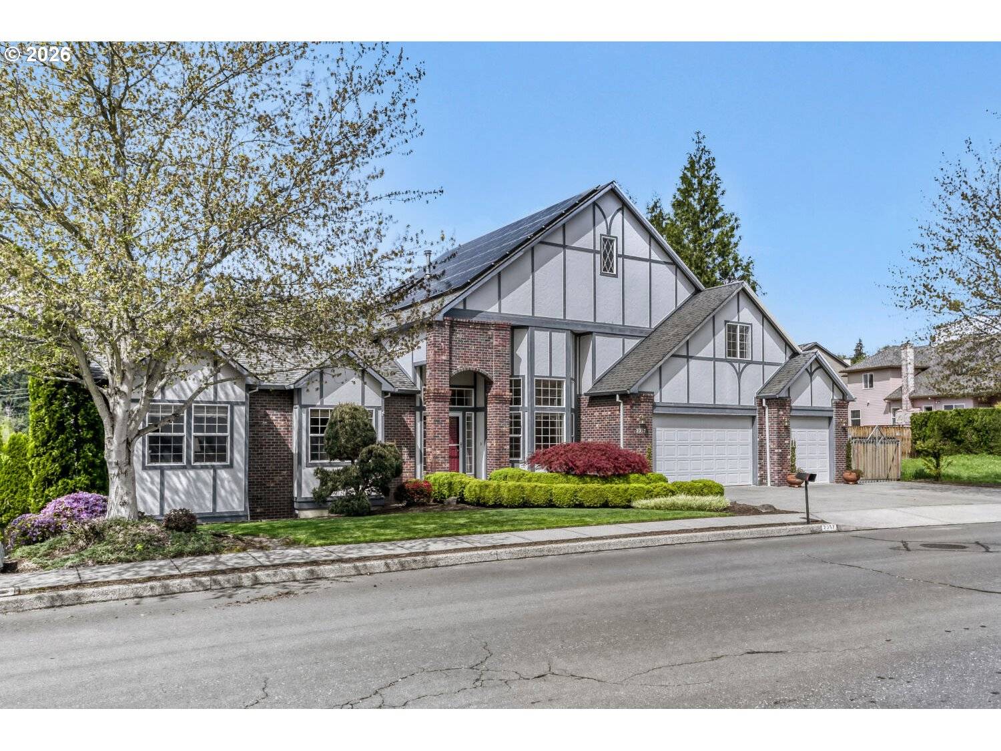
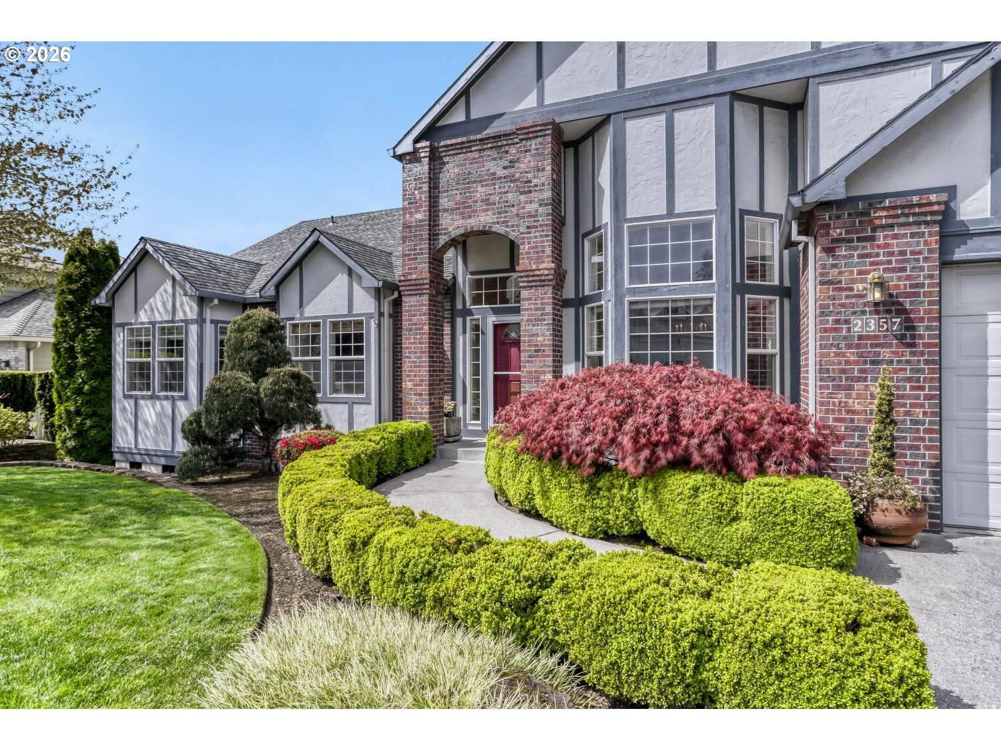
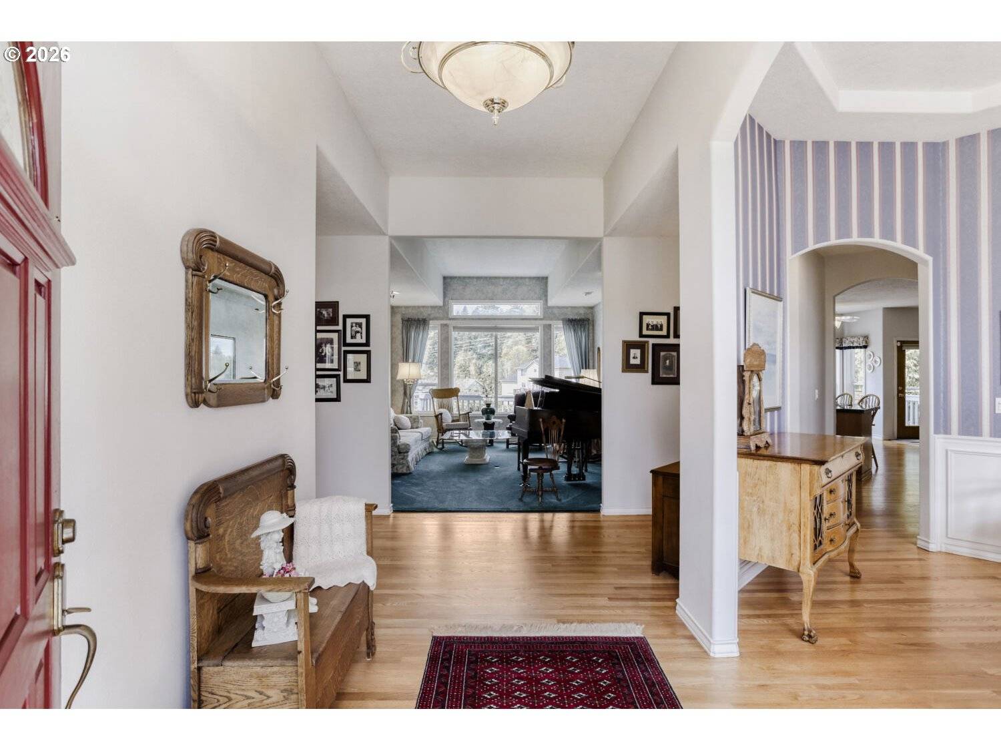
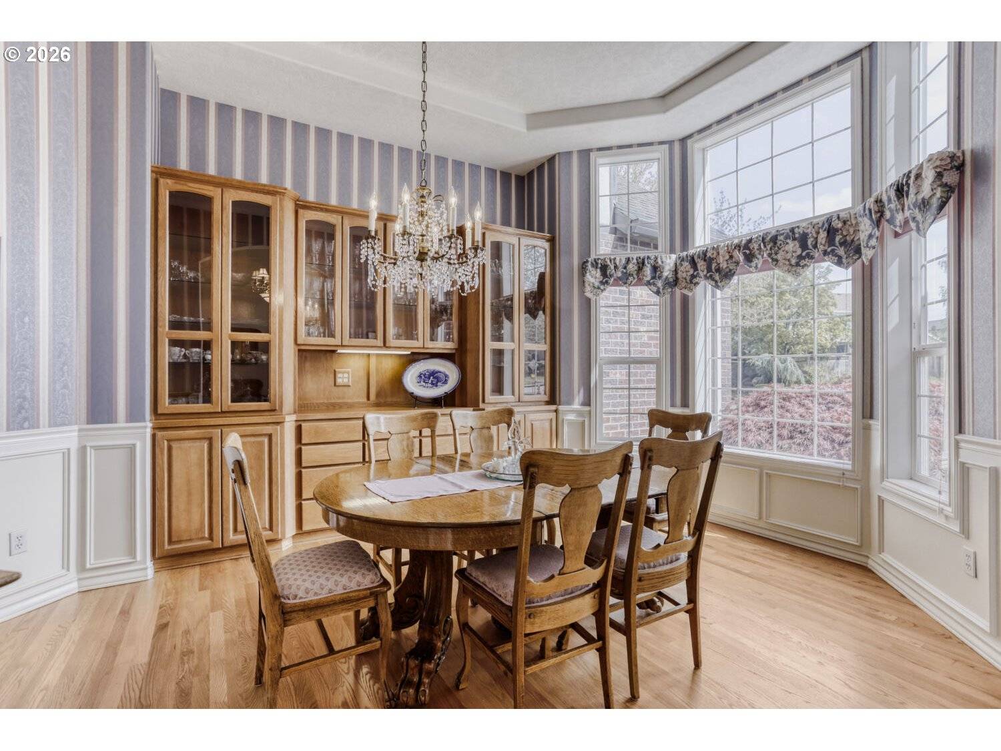
Positioned in a serene setting with captivating views, this meticulously maintained Tudor combines classic architectural charm with modern efficiency. From the moment you enter, the home is bathed in natural light, perfectly showcasing the recently redone hardwoods and an expansive layout designed for both grand entertaining and quiet comfort. Featuring five spacious bedrooms and three full bathrooms, the home offers a sought-after main-level primary suite, conveniently paired with a dedicated laundry room just steps away. This private retreat is complete with a large walk-in closet and a relaxing jetted bathtub, offering true long-term accessibility and luxury. One of the upper-level bedrooms features dual walk-in doors that open to massive, floored attic areas—offering storage or the potential to envision your own creative bonus space. The outdoor experience is truly special, featuring a custom water feature where a tranquil stream flows over natural rocks into a beautiful koi pond. A large deck serves as the perfect vantage point for the peaceful scenery, and for a seamless move, the deck furniture, washer, and dryer are included in the sale. The home's utility continues below with a unique, standing-height walk-in crawl space featuring a concrete slab—the perfect footprint for a workshop, hobby area, or organized storage.This property stands out for its many recent upgrades; within the last year, the home has been outfitted with a brand new heat pump and a 36-panel solar array. With a recent electric bill of only $17.64 and a solar lease of $84.63 a month, the home is poised for energy efficiency. Additional peace of mind comes from a furnace replaced within the last two years and a seller-provided home warranty. Rarely does a property integrate this much architectural character with such substantial energy savings and a primary suite on the main level, truly a must-see!
Location
State OR
County Multnomah
Area _144
Interior
Heating Forced Air
Cooling Heat Pump
Fireplaces Number 2
Fireplaces Type Gas
Exterior
Exterior Feature Deck, Fenced, Storm Door, Water Feature
Parking Features Attached
Garage Spaces 3.0
View Park Greenbelt, Trees Woods, Valley
Roof Type Shingle
Building
Lot Description Gentle Sloping, Level
Story 2
Foundation Concrete Perimeter
Sewer Public Sewer
Water Public Water
Schools
Elementary Schools Butler Creek
Middle Schools Centennial
High Schools Centennial
Others
Acceptable Financing Cash, Conventional, FHA, VALoan
Listing Terms Cash, Conventional, FHA, VALoan
Read Less
Want to know what your home might be worth? Contact us for a FREE valuation!

Our team is ready to help you sell your home for the highest possible price ASAP

NEARBY SCHOOLS & BUSINESSES
GET MORE INFORMATION
- New Homes For Sale
- Condos For Sale
- Duplexes and MultiFamily For Sale
- Acreage Homes For Sale
- Homes For Sale: Salem, OR
- Homes For Sale: Downtown Salem
- Homes For Sale: Keizer, OR
- Property For Sale: $200,000-$250,000
- Property For Sale: $250,000-$300,000
- Property For Sale: $350,000-$400,000
- Homes For Sale: $400,000 and Under
- Property For Sale: $400,000-$500,000
- Property For Sale: $500,000-$750,000
- Property For Sale: $1 Million and Up