Single Family Home $ 1,150,000

3864 West Nanitch Cir S S

Salem, OR 97306-9701

  • 3 Beds
  • 2.5 Baths
    Full Baths: 2 Half Baths: 1
  • 3,536 SqFt
  • 3.14 Lot Size
  • 1992 Year Built
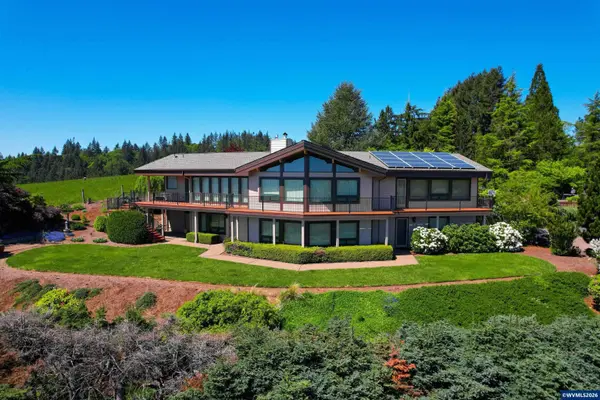
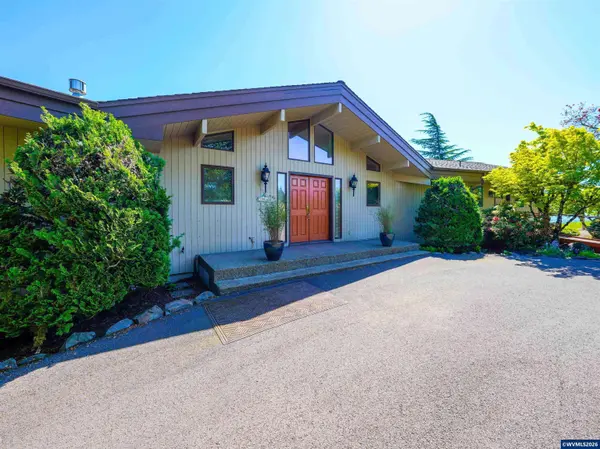
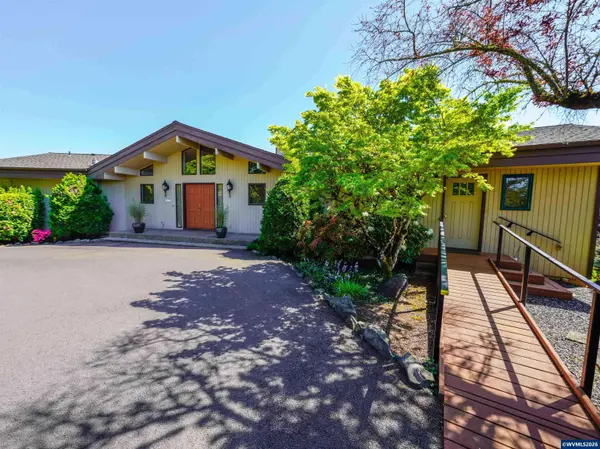
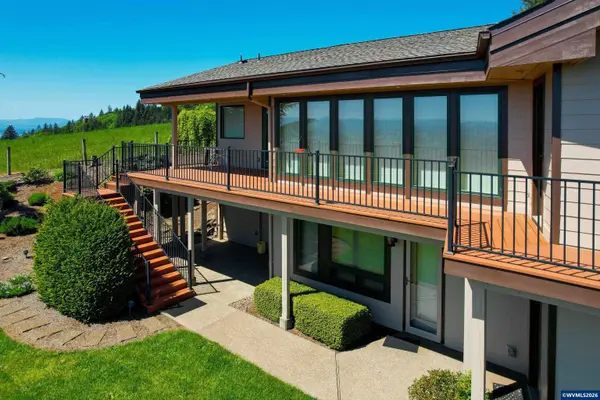
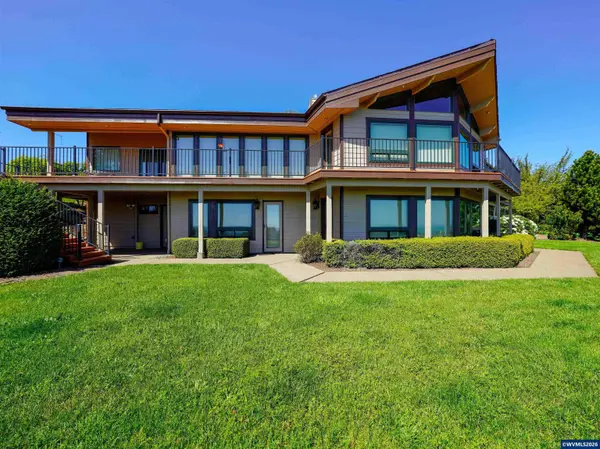
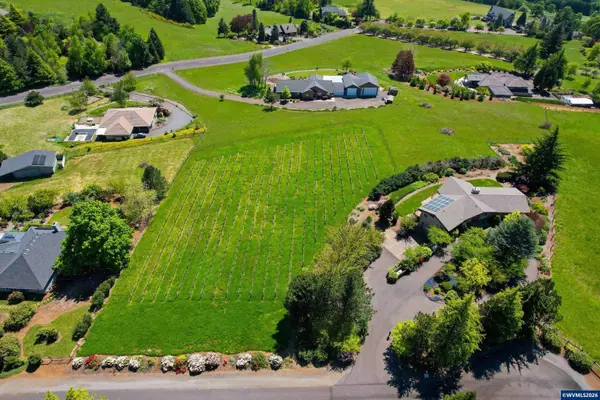
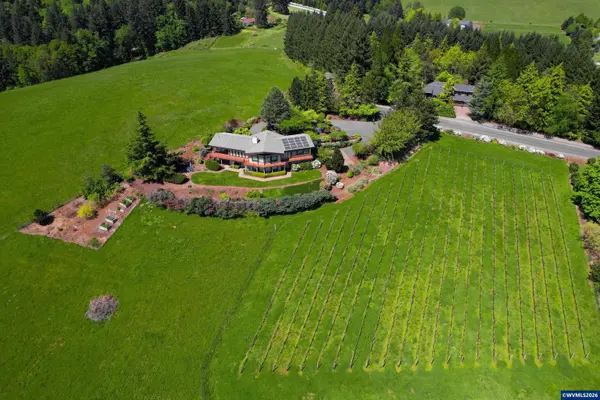
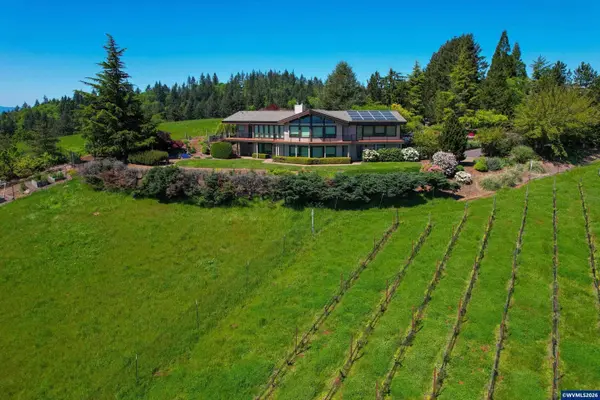
Custom Chinook Estates hilltop home on 3.14 acres with unmatched Willamette Valley views. This 3,536 sqft layout features 3 BR, 2.5 BA, hardwood floors, kitchen with high-end appliances and secondary commercial grade stove and hood. A spa-like sunroom w/ tub. Premium perks include custom built-ins, wine storage, a small Chardonnay vineyard, huge covered deck, and circular driveway. Equipped with top-tier systems: solar, a backup generator, water filtration, and brand-new 2025 Renewal by Andersen windows. Crowning one the highest point of Chinook Estates, this custom 1992 hilltop residence delivers unmatched Willamette Valley views across 3.14 acres. Inside, 3,536 sqft of refined living unfolds with 3 bedrooms, 2.5 baths, hardwood floors through the entry, family, dining, and kitchen, and abundant natural light from spacious windows. The kitchen features granite counters, Sub-Zero refrigeration, and a Fisher & Paykel dishwasher, plus a secondary cooking area with commercial-grade stove and hood. A spa-like sunroom with soaking tub, walk-in closets, custom built-ins, and dedicated wine storage reflect the quality throughout. Outside: a west-facing Chardonnay vineyard, fenced garden, circular driveway, and a magnificent covered back deck capturing the views from every angle. Major systems include whole-home automatic generator, rooftop solar, high-efficiency HVAC, water filtration, radon mitigation, and new 2025 Renewal by Andersen windows with lifetime transferable warranty.
Listed by JAMES HAUGE of LEGACY REAL ESTATE

PROPERTY DETAIL

  • Key Details

    Property Type Single Family Home

    Sub Type Residence

    Listing Status Active

    Purchase Type For Sale

    Square Footage 3, 536 sqft

    Price per Sqft $325

    Subdivision Chinook Estates Sub.

    MLS Listing ID 841650

    Bedrooms 3

    Full Baths 2

    Half Baths 1

    Year Built 1992

    Annual Tax Amount $10,166

    Tax Year 2025

    Lot Size 3.140 Acres

    Acres 3.14

    Property Sub-Type Residence

  • Location

    State OR

    County Marion

    Area 50 South Salem

  • Rooms

    Other Rooms Breakfast Room/Nook, Other(Refer to Remarks)

    Basement Daylight, Finished, Full

    Primary Bedroom Level 1/Main

    Dining Room Area (Combination)

  • Building

    Foundation Continuous

    New Construction No

  • Interior

    Hot Water Electric

    Heating Electric, Solar, Heat Pump, Forced Air

    Cooling Electric, Solar, Forced Air

    Flooring Carpet, Tile, Wood

    Fireplaces Type Family Room, Gas, Other Room

    Inclusions Kitchen appliances and Washer/Dryer

  • Exterior

    Parking Features Attached

    Garage Spaces 2.0

    Fence Partial

    View Territorial

    Roof Type Composition

    Garage Yes

  • Schools

    Middle Schools Crossler

    High Schools Sprague

  • Others

    Acceptable Financing Cash, Conventional, Federal VA, FHA, ODVA

    Listing Terms Cash, Conventional, Federal VA, FHA, ODVA

CONTACT

James Hauge
James Hauge

GET IN TOUCH

Your Full Name
Your Phone Number*
Write Your Message